Process
How we work
From first contact through to the end of your case, we tell you clearly what is required and stay available for any question. We work with consistency, accuracy and professionalism, so that you always know what stage your case is at.
01
Contact and a first check
You tell us about your case and send us the documents you have, such as title deeds, older topographic diagrams, floor plans, building permits and cadastral records. We go through the material, identify anything missing, and tell you what needs to be done, in what order, and what it costs.
02
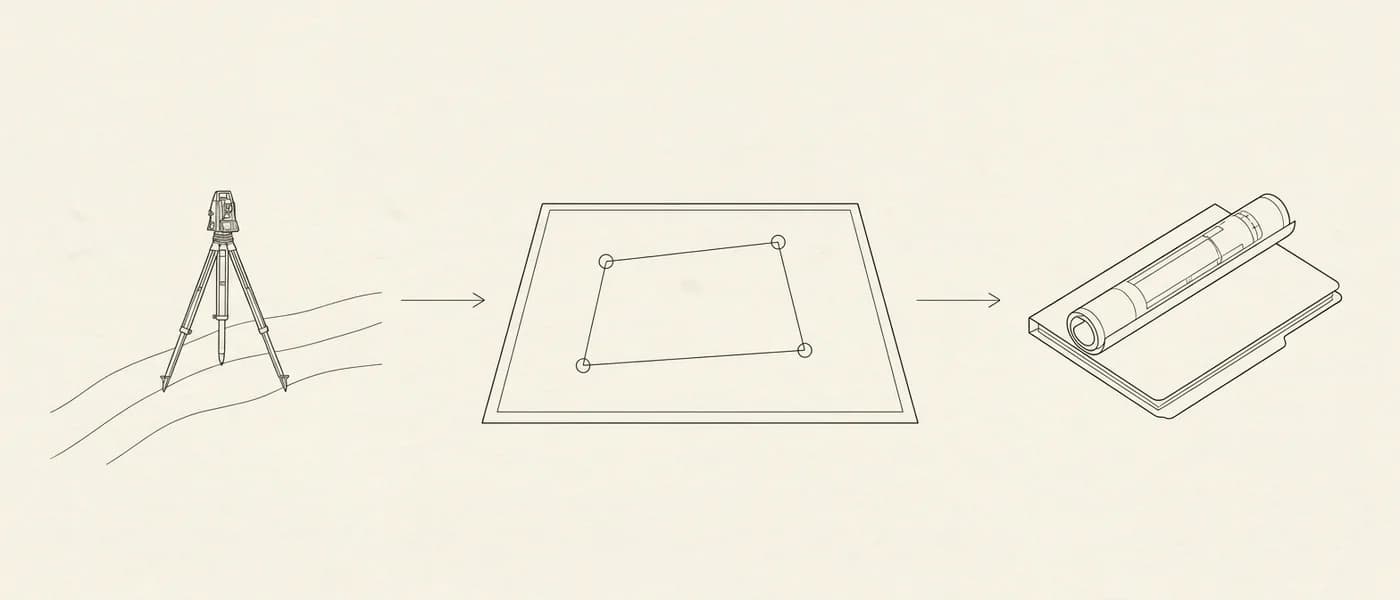
Site visit and measurements
We visit the property and record the existing condition accurately, using modern equipment. Where required, the survey data is cross-checked against the approved drawings and the property's records, so that any discrepancies or outstanding issues come to light.
03
Checking and cross-referencing
We prepare the drawings required and the technical file, cross-referencing the survey data with the title deeds, the building permits and the cadastral record. Any discrepancies or outstanding issues are identified early, and we let you know before taking any further step.
04
Submission and delivery
We submit electronically where required, obtain the codes, and hand over the complete file digitally and on paper, ready to be attached wherever it is needed.